Six-Bedroom Investment With Separate Garden Studio
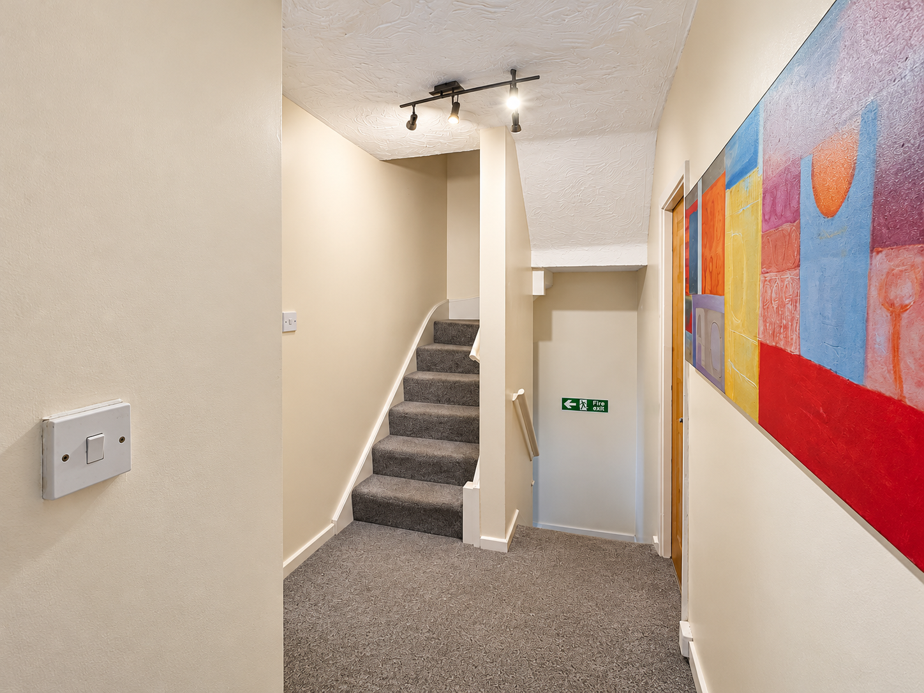
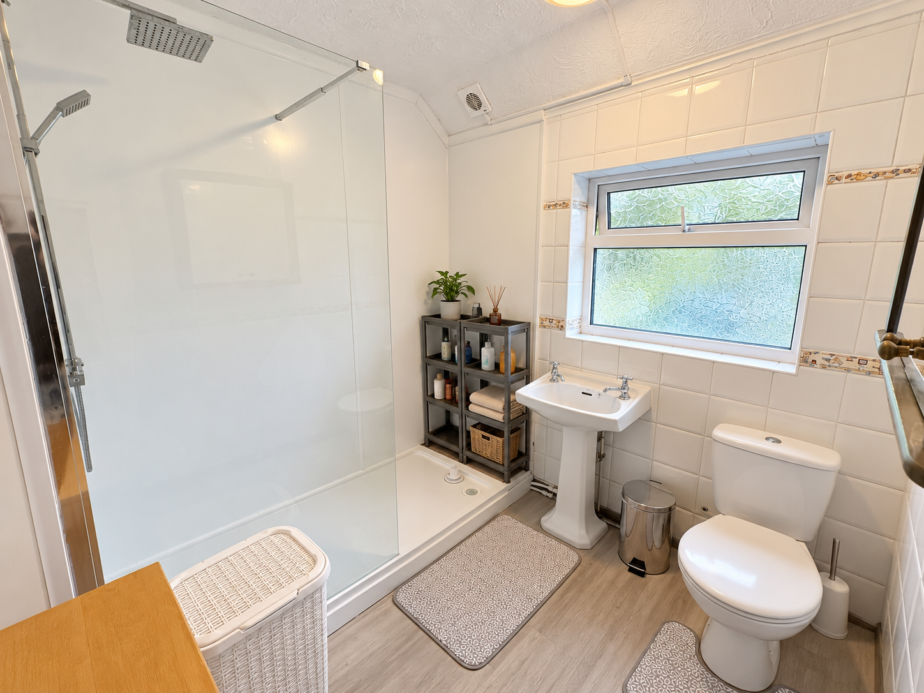
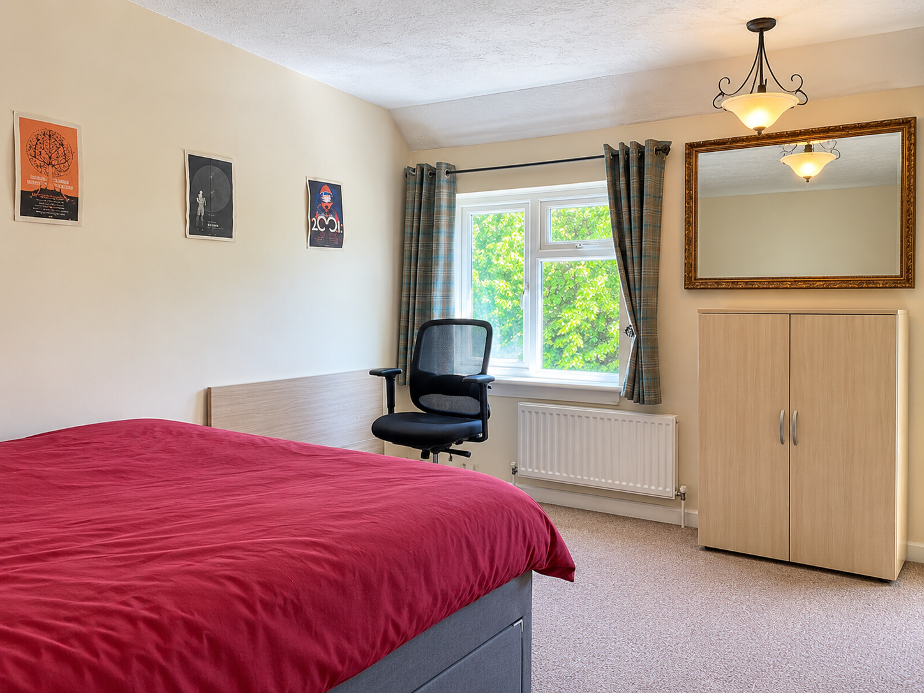
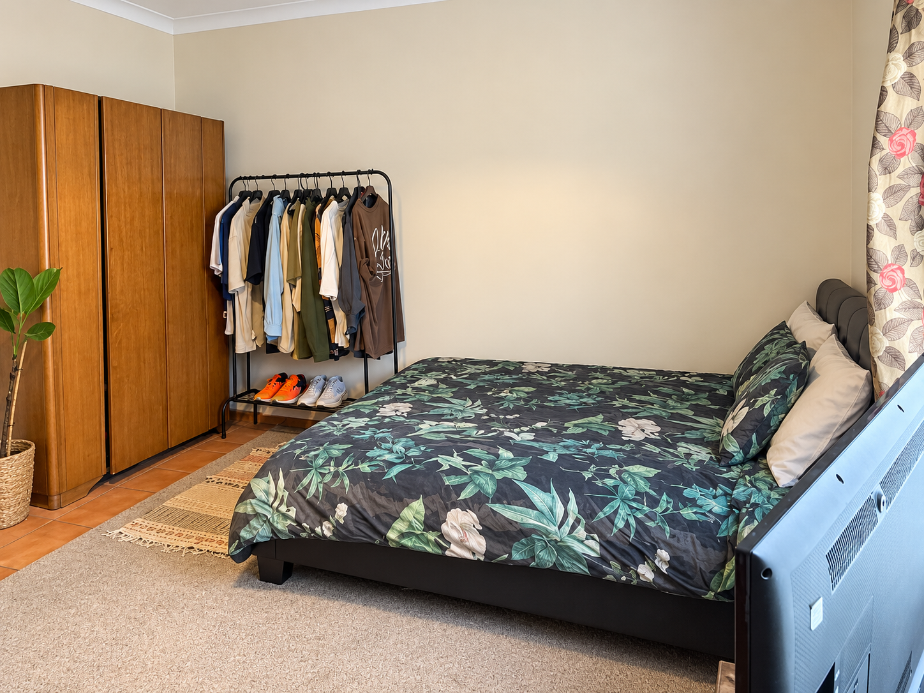
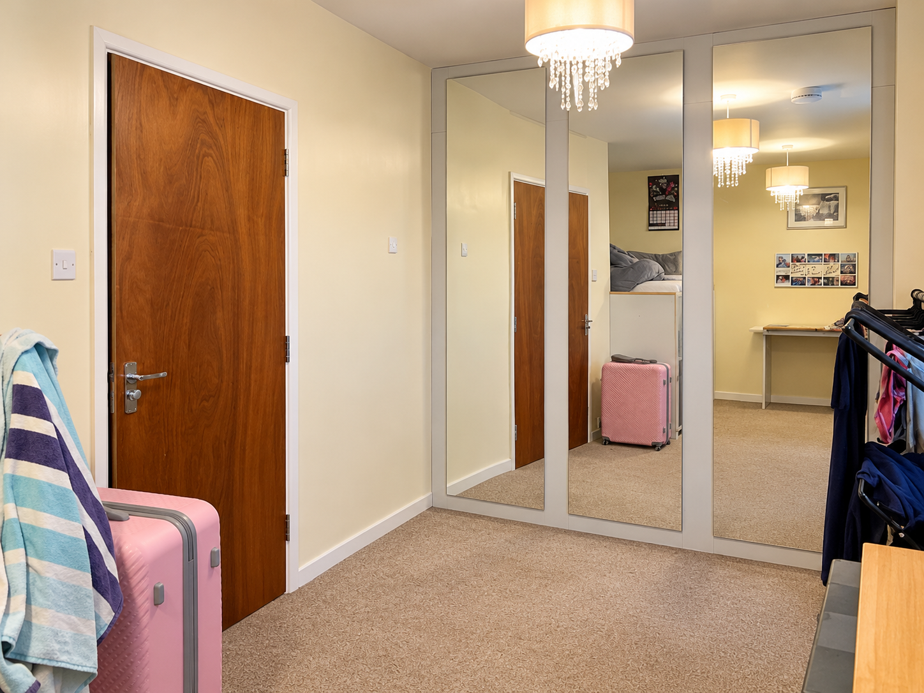
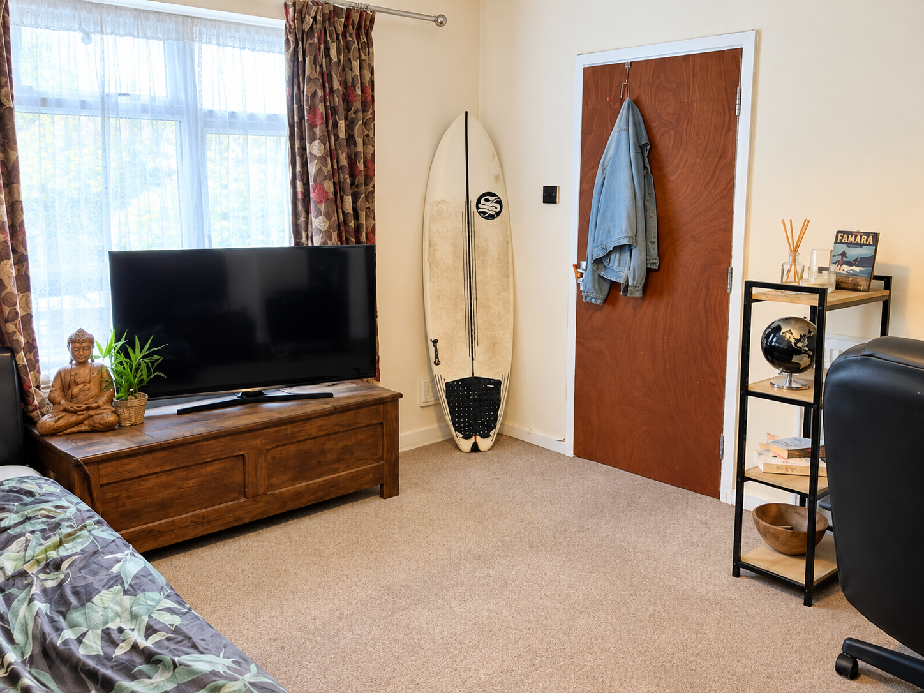
An opportunity to acquire a substantial freehold rental property in Bristol, combining a six-bedroom accommodation arrangement, three bathrooms, a separate garden studio, off-street parking and a large rear garden.
At the quoted overall rental figure of £4,425 per calendar month, the property offers annual gross income of £53,100 and an indicative gross yield of 11.8% at the asking price. After the specified household outgoings, the annual income balance is £43,028.88, representing an indicative net yield of 9.56% before further operating and acquisition costs.
The seller’s letting schedule comprises four individually let rooms, a top-floor flat and a garden studio, providing income across several lettings. One room is currently reported vacant, with reletting anticipated shortly. Buyers should confirm whether the quoted £4,425 monthly figure includes the expected rent for that room.
Investment Highlights
-
Asking price of £450,000
-
Freehold tenure
-
Quoted gross rental income of £53,100 per annum
-
Indicative gross yield of 11.8%
-
Indicative net yield of 9.56% after the specified outgoings
-
Approximately 1,464 sq ft of combined stated accommodation
-
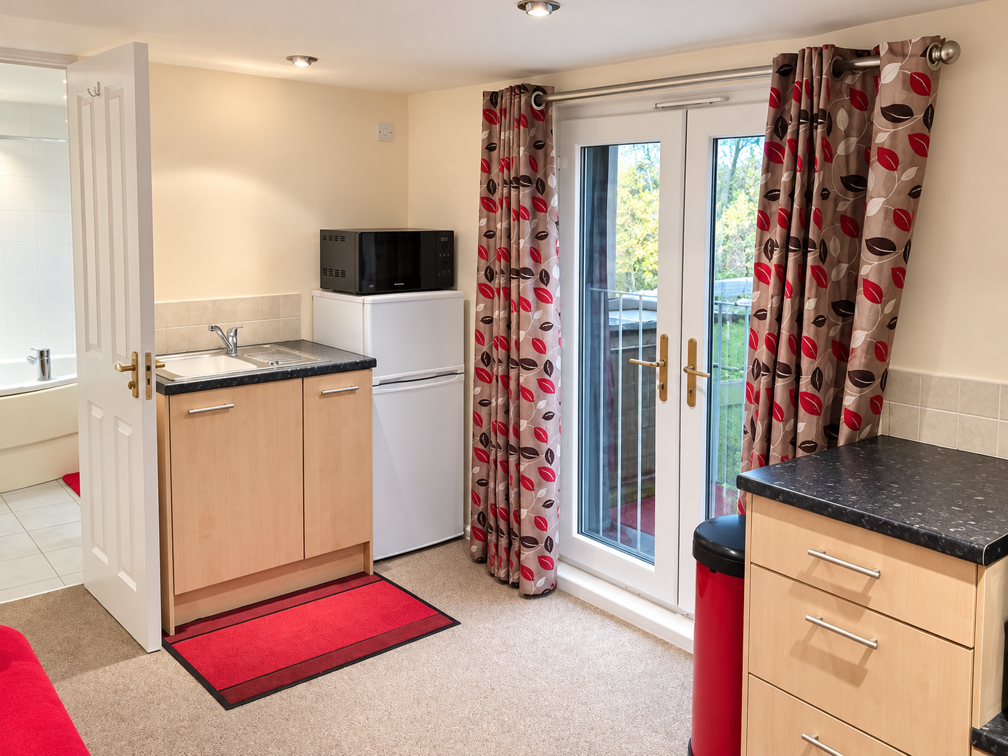
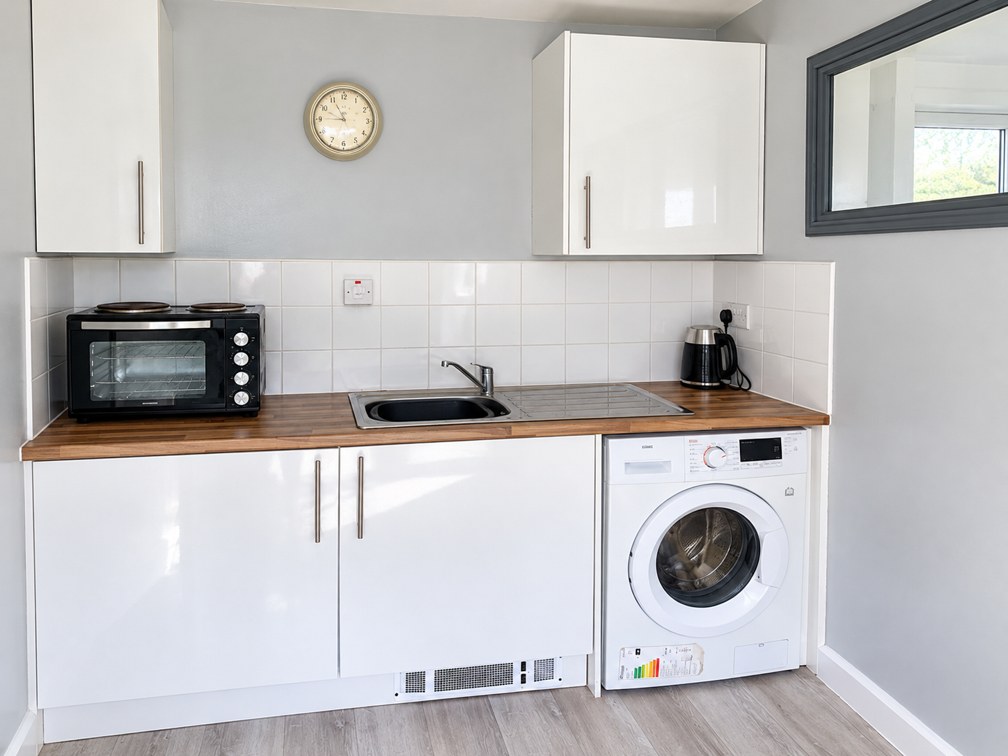
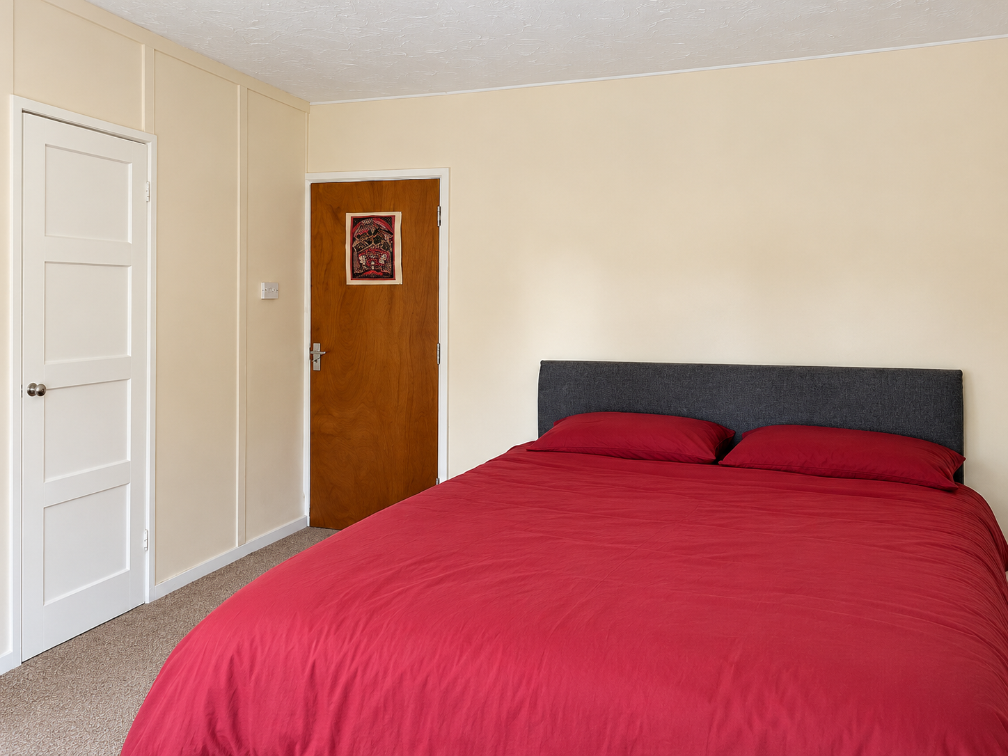
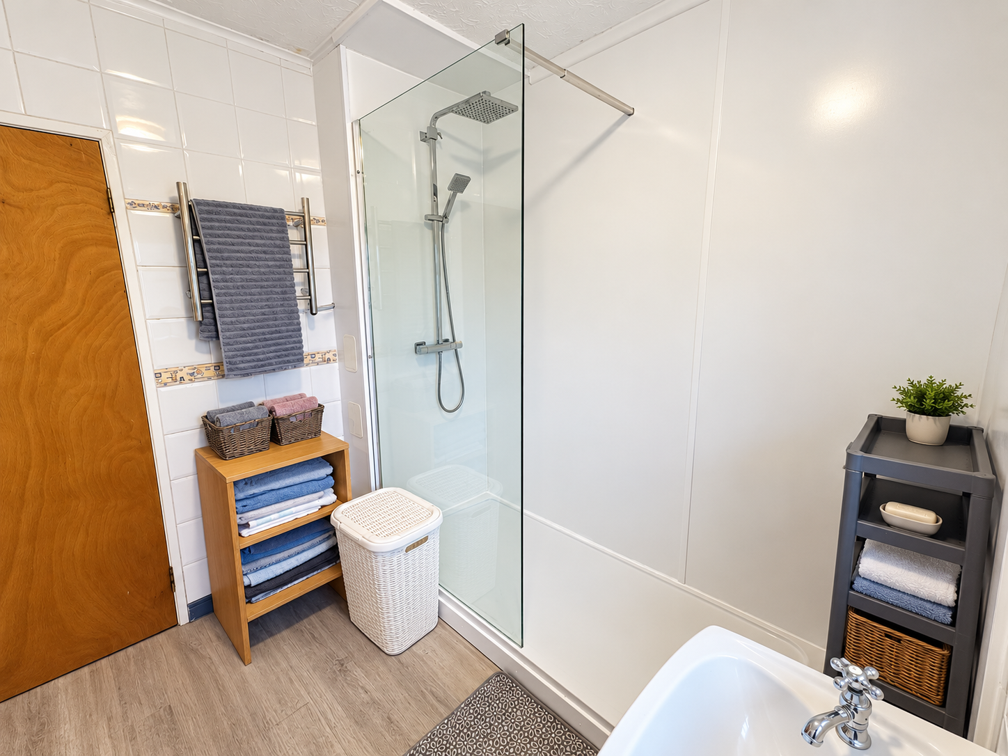
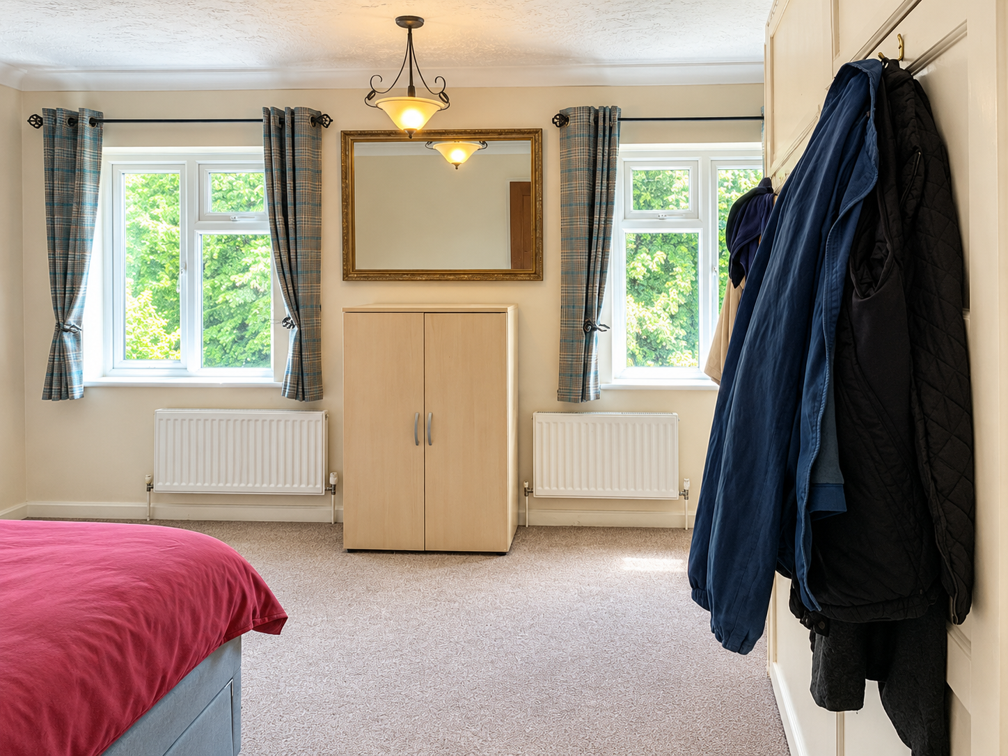
Six bedrooms and three bathrooms across the accommodation described by the seller
-
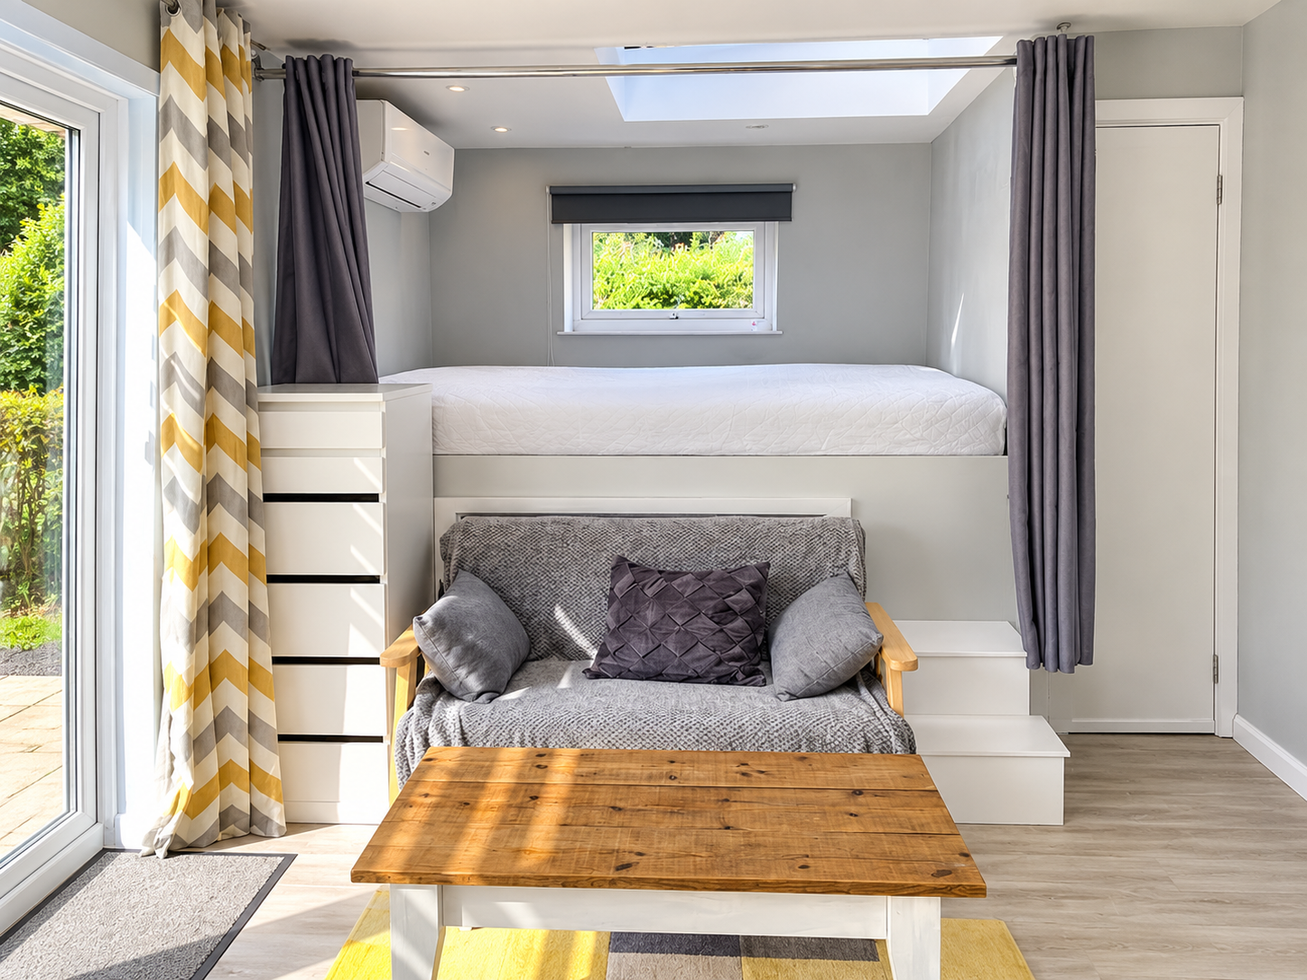
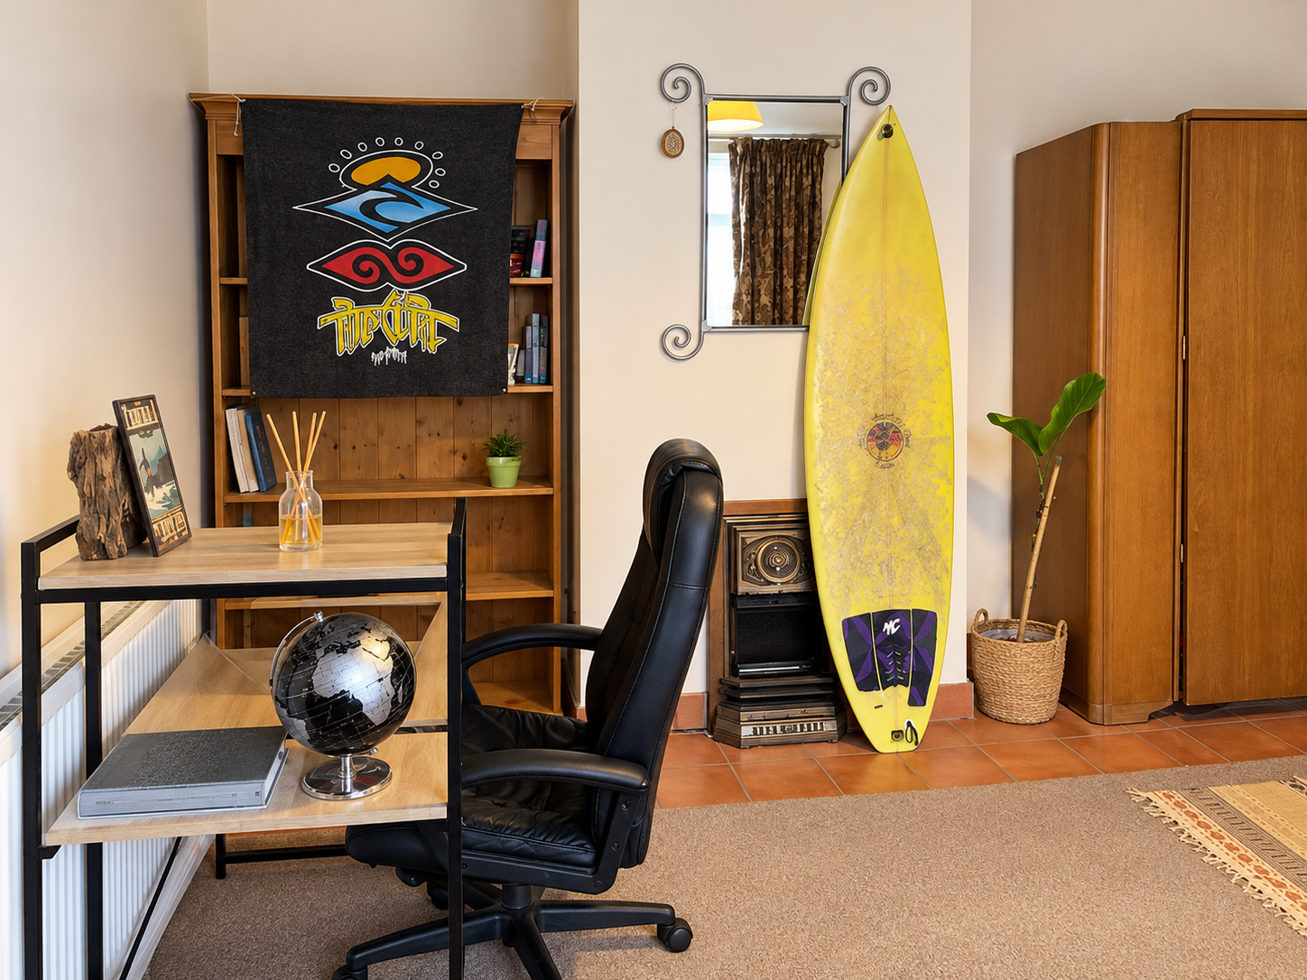
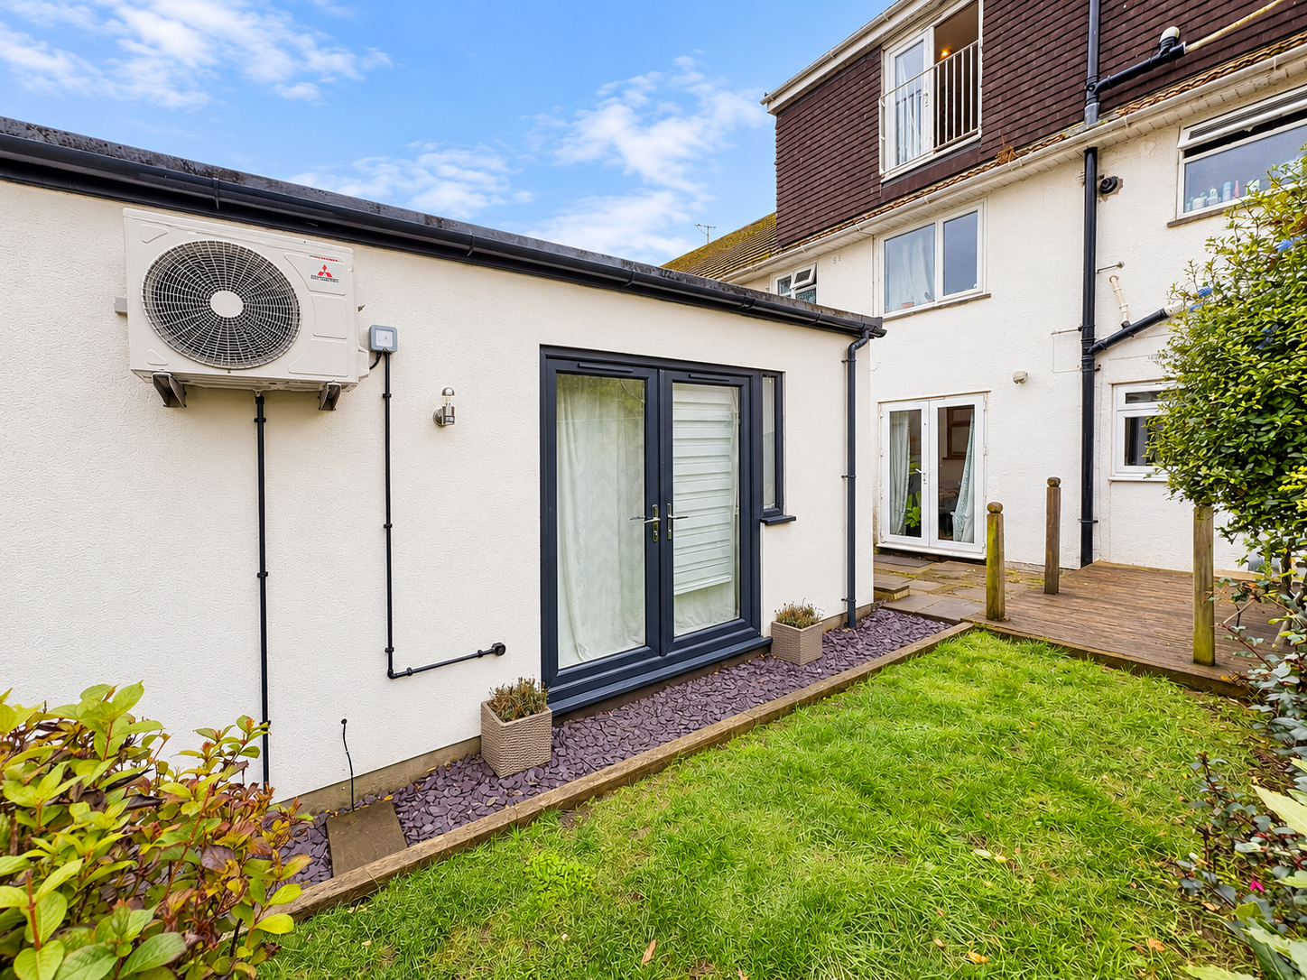
Separate garden studio completed in 2018
-
Loft conversion completed in 2002
-
Established letting history, with no arrears reported by the seller
-
Off-street parking and a large rear garden
Rental Income & Outgoings
Quoted rental income:
£4,425 per month | £53,100 per annum
Specified monthly outgoings:
-
Council tax – main property: £201.00pcm
-
Council tax – studio: £151.00pcm
-
Energy: £284.28pcm
-
Water: £101.00pcm
-
Broadband: £42.98pcm
-
TV licences – main house and studio: £60.00pcm
Total specified outgoings:
£839.26 per month | £10,071.12 per annum
Income after the specified outgoings:
£3,585.74 per month | £43,028.88 per annum
Indicative gross yield: 11.8%
Indicative net yield after specified outgoings: 9.56%
These calculations use the quoted overall rent and the £450,000 asking price. The indicative net yield excludes management fees, maintenance, repairs, insurance, licensing costs, void periods and any other unlisted expenses, as well as finance, tax and acquisition costs. Actual returns will depend on confirmed rental receipts, occupancy and expenditure.
The Property
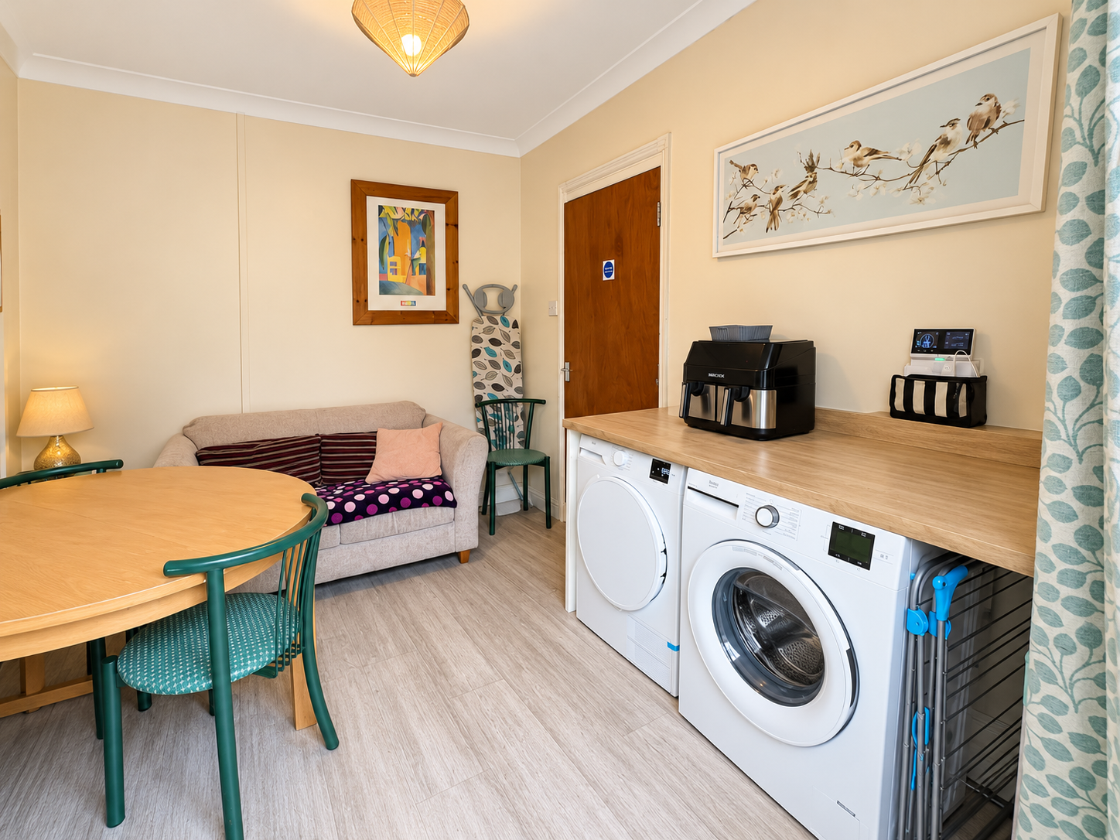
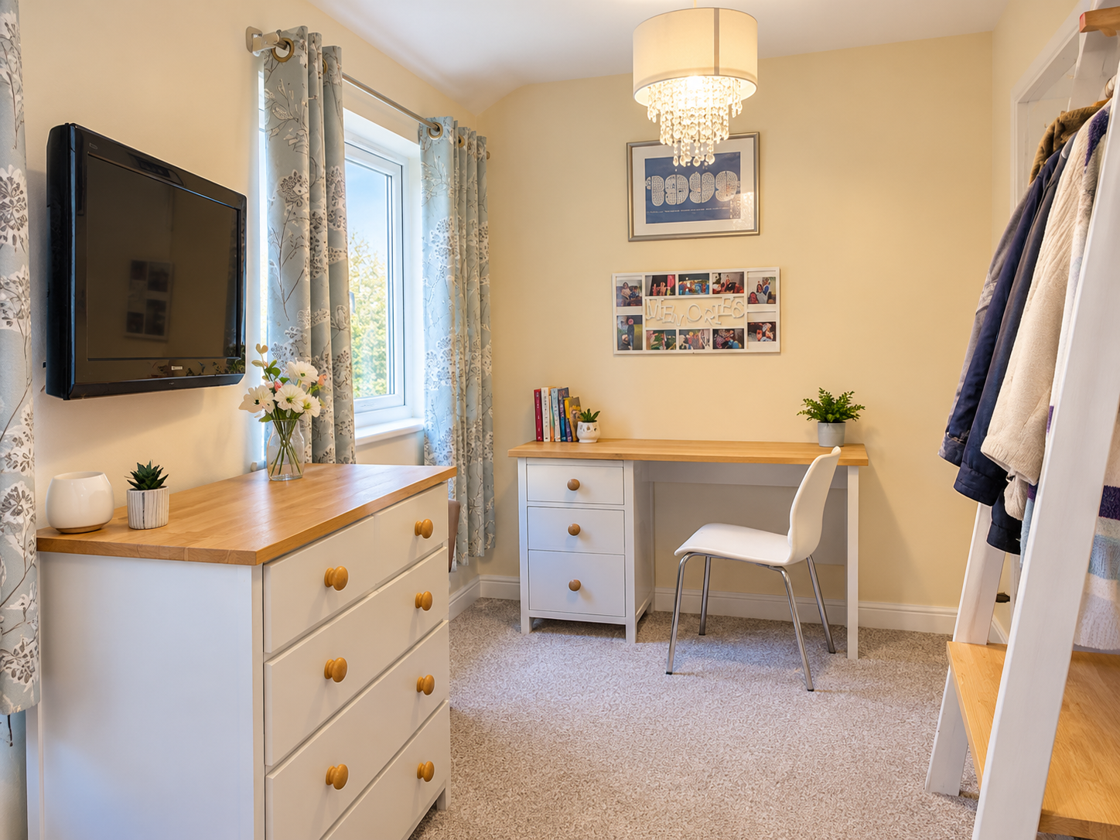
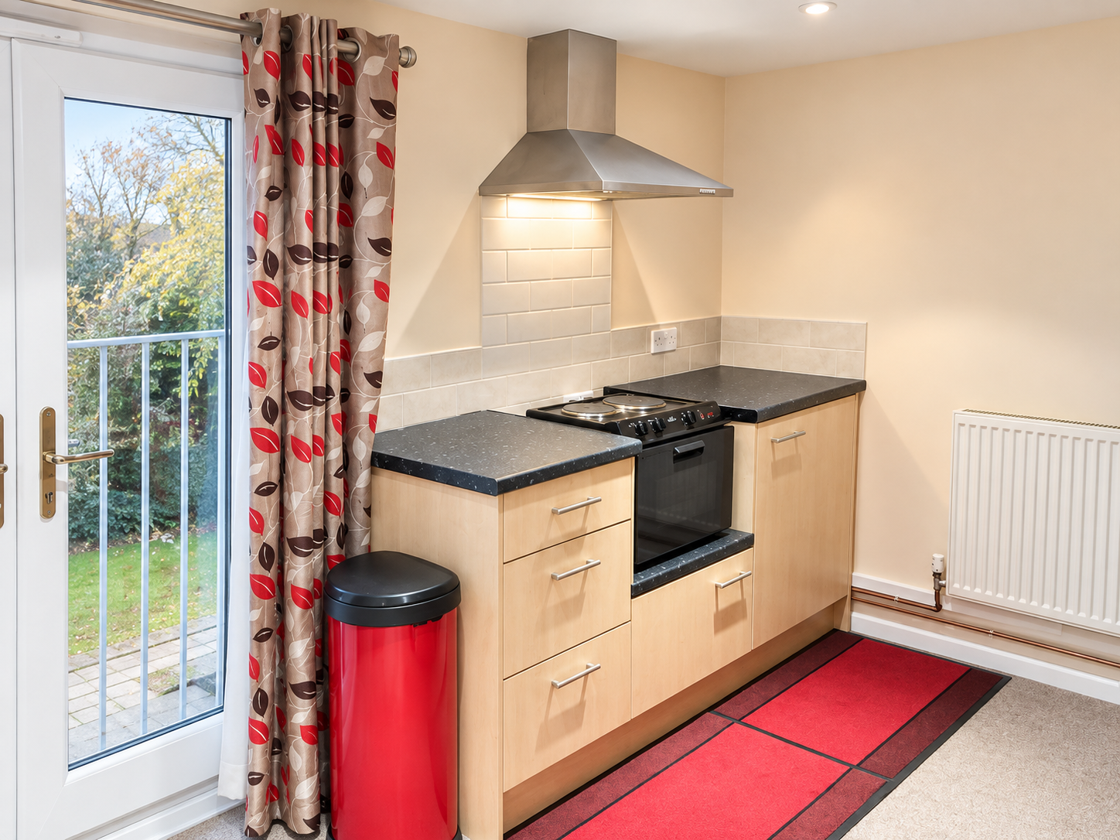
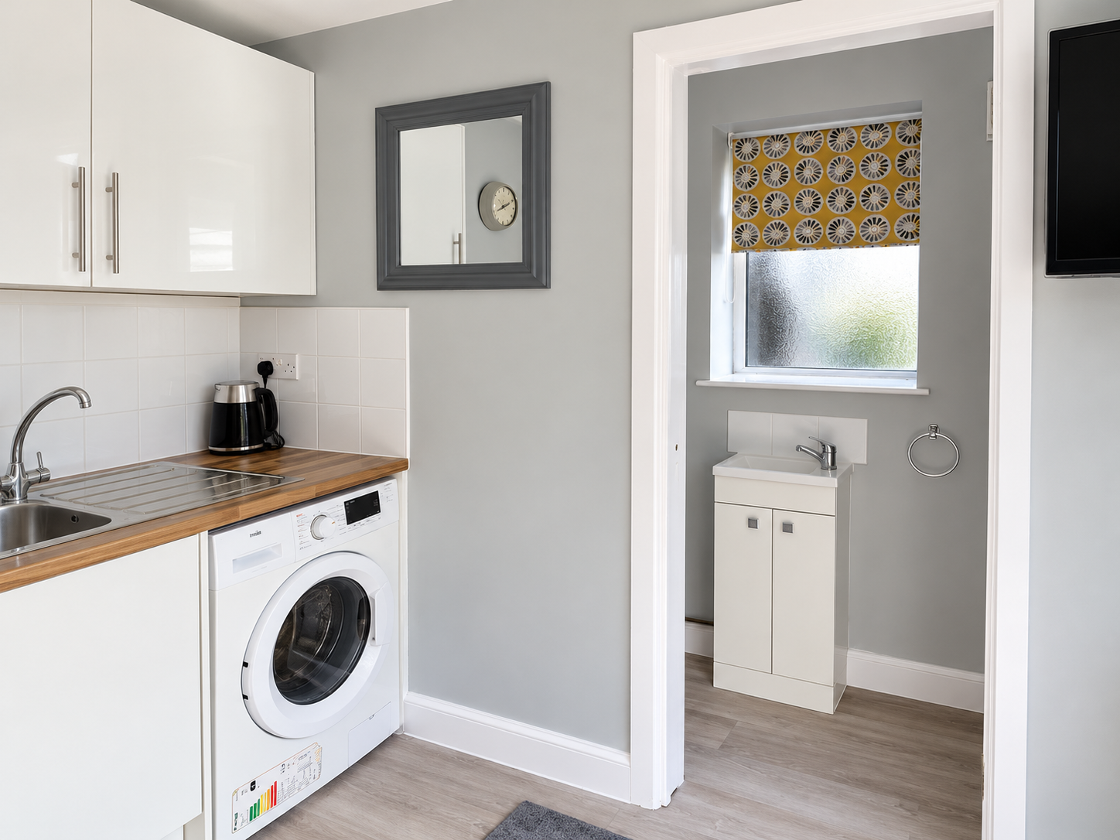
The main house provides approximately 1,313 sq ft, complemented by a garden studio of approximately 151 sq ft, giving a combined stated area of approximately 1,464 sq ft.
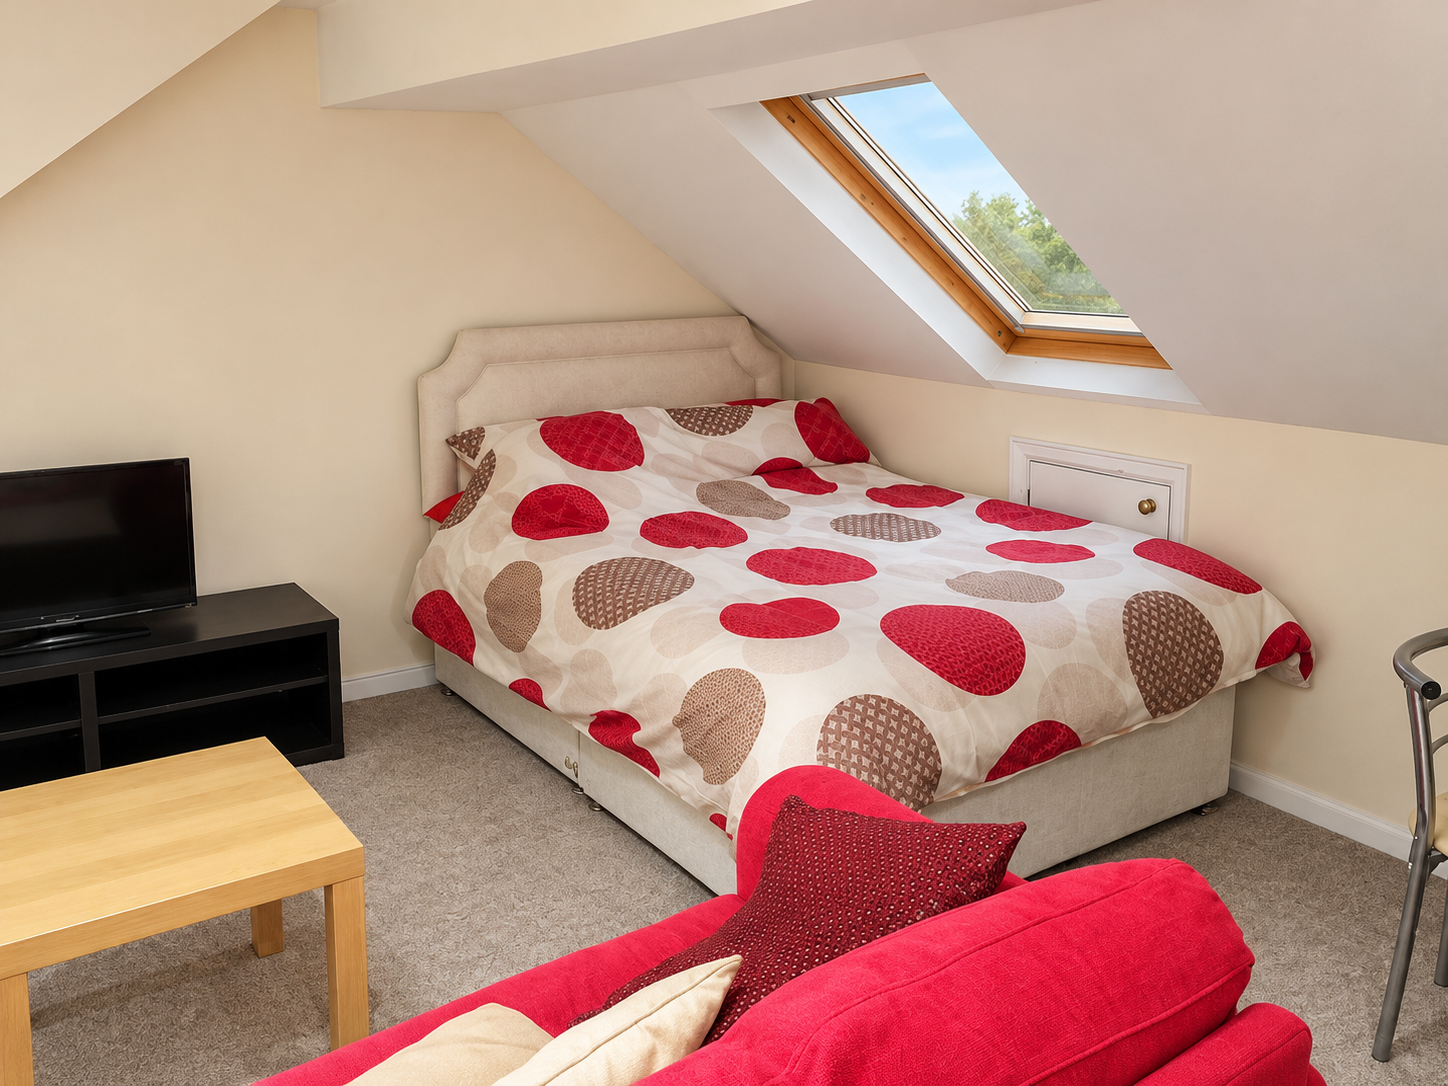
A loft conversion, completed in 2002 according to the seller, adds to the accommodation, while the garden studio was completed in 2018. The seller describes the property as being in good condition, with no building works currently identified as necessary.
The mix of individually let rooms, top-floor accommodation and a separate studio gives the property a varied rental offering. The seller reports a history of full occupancy and a tenant base including people employed in healthcare, technology and logistics.
Outside Space & Parking
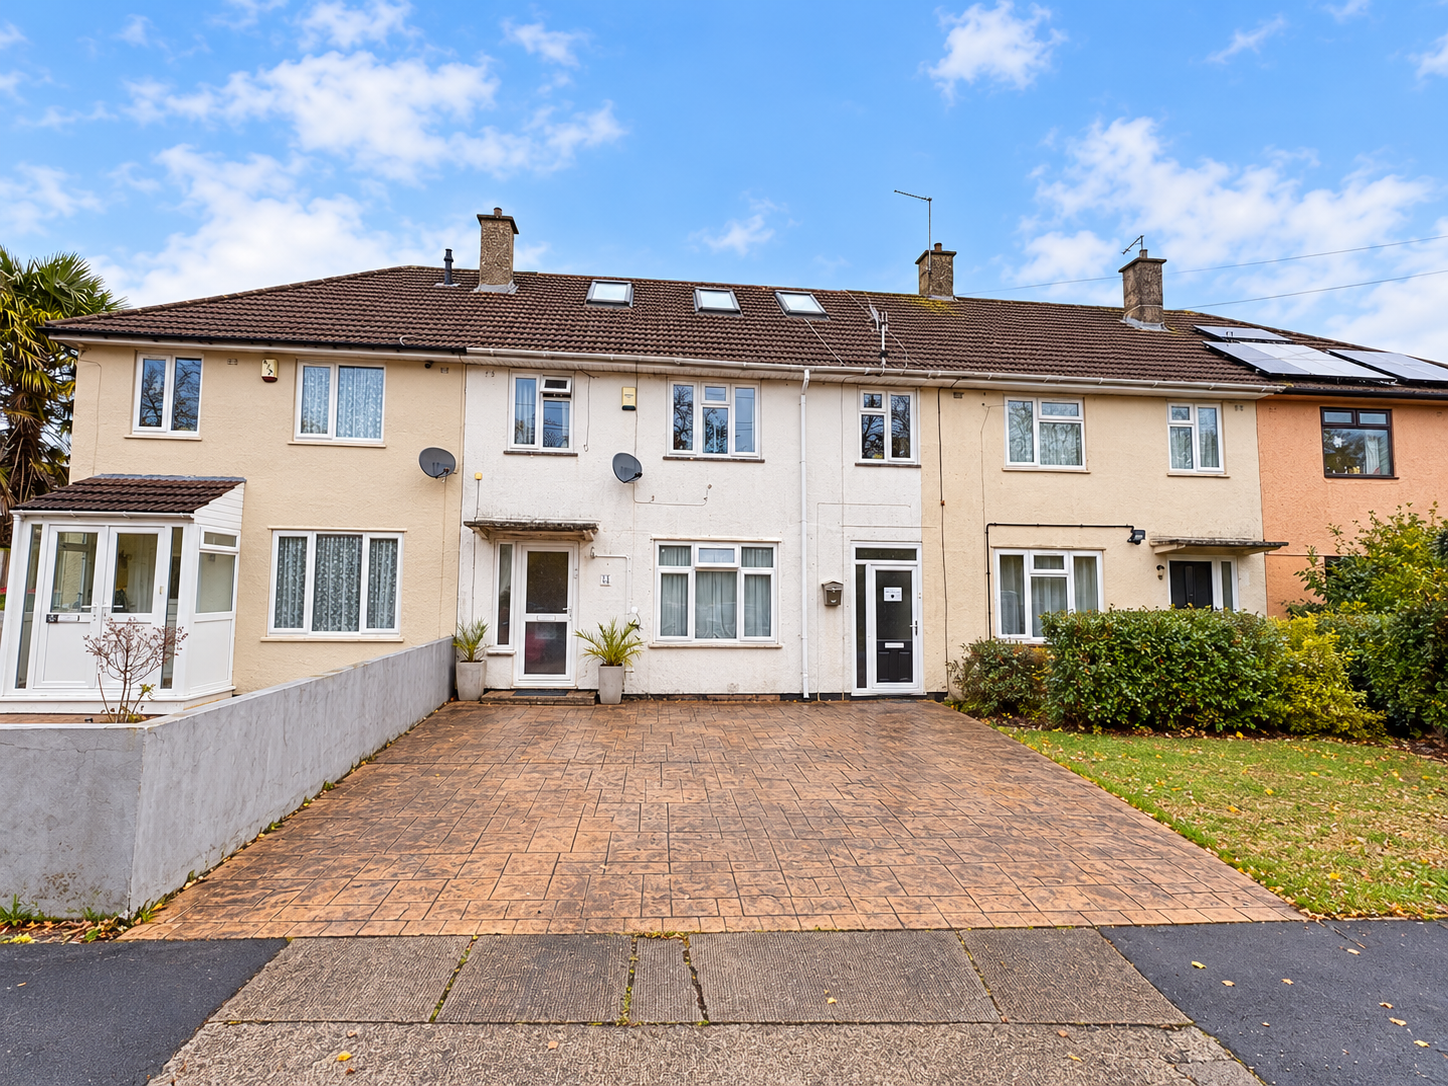
An Avon Cobblestones driveway provides parking stated to accommodate two cars and four motorcycles. A lockable passage provides space for bicycles.
To the rear, a large garden complements the accommodation, providing outdoor space alongside the garden studio.
Tenure & Energy Performance
Tenure: Freehold, as advised by the seller.
-
34 Tormarton Crescent: EPC rating C, stated expiry 3 February 2030
-
The Folly, 34 Tormarton Crescent: EPC rating D, stated expiry 20 March 2030
Licensing & Planning
The seller advises that the previous HMO licence expired at the end of its five-year term and renewal is in progress. The first instalment of the renewal fee has been paid, with a council inspection awaited before payment of the second instalment. Renewal has not yet been confirmed as granted.
The seller also advises that the property is outside an Article 4 direction area. Buyers should independently confirm the applicable planning position, lawful use of each part of the accommodation, permitted occupancy and relevant planning and building regulations approvals.